
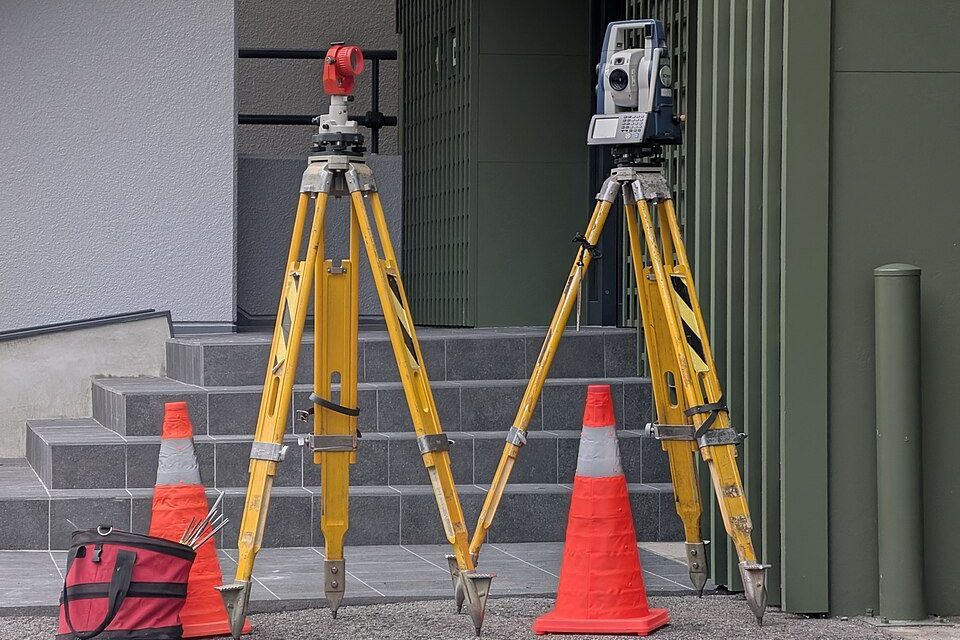
What it is
A topographic survey records the shape of the land, its levels and what already stands on it. It is the starting point for architecture and engineering projects, and it avoids design decisions based on assumptions.
What is included
- Boundaries and levels
- Existing buildings and features
- Drawings in CAD format
- Report for the project team
How we work
Purpose first
Each job starts by defining what the survey is for and which body will receive the documents.
Field measurement
Measurements are taken on site with calibrated equipment and checked before leaving the field.
Technical documents
Drawings, reports and files are delivered in the format required by the registry or project.
Related
For registry
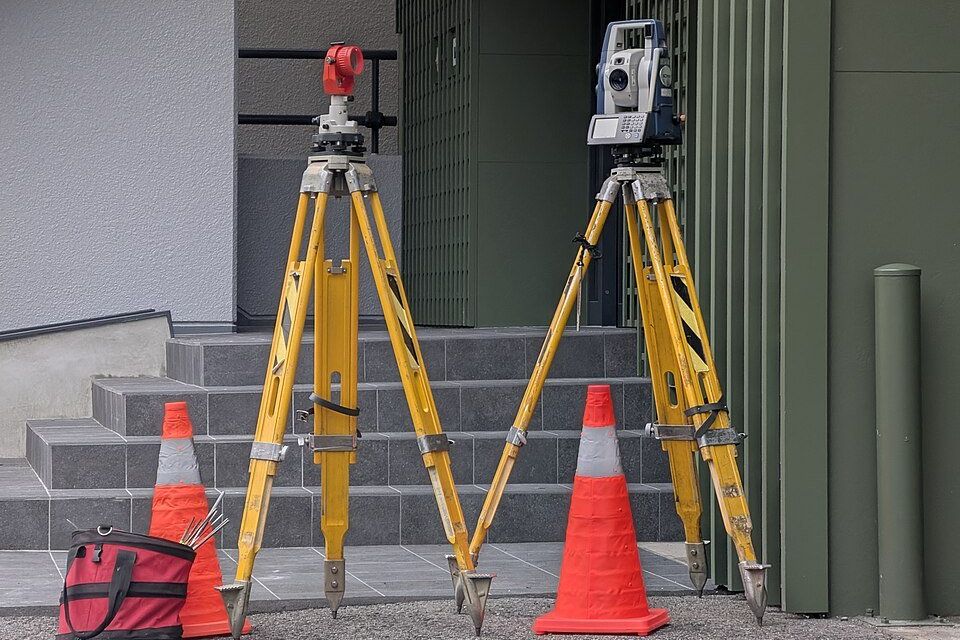
Rural georeferencing
Georeferencing of rural properties to the standards required for registration.
See the line →On the ground
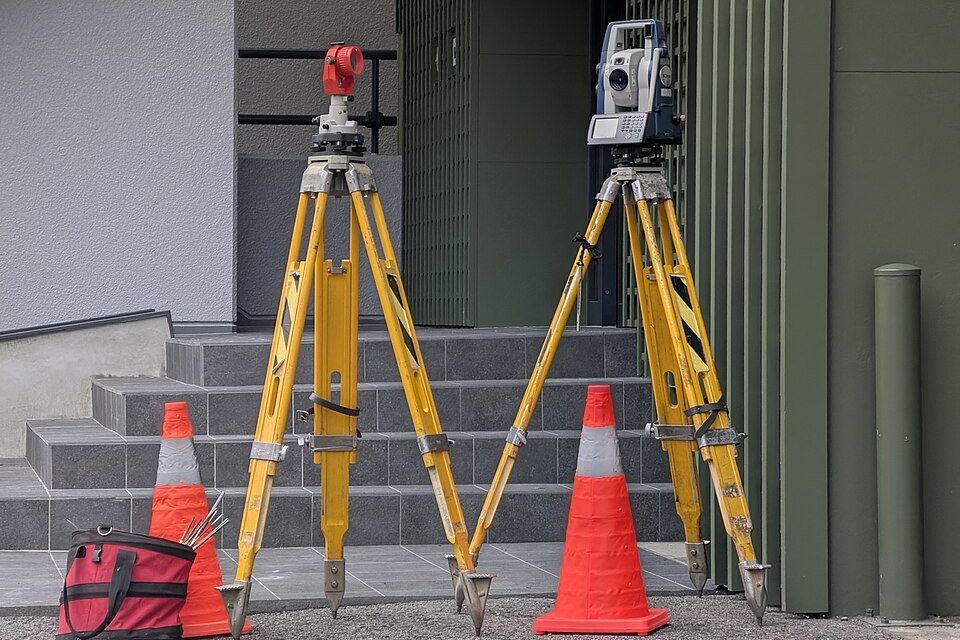
Construction layout
Setting out foundations and structures on site from the approved project.
See the line →Clear limits
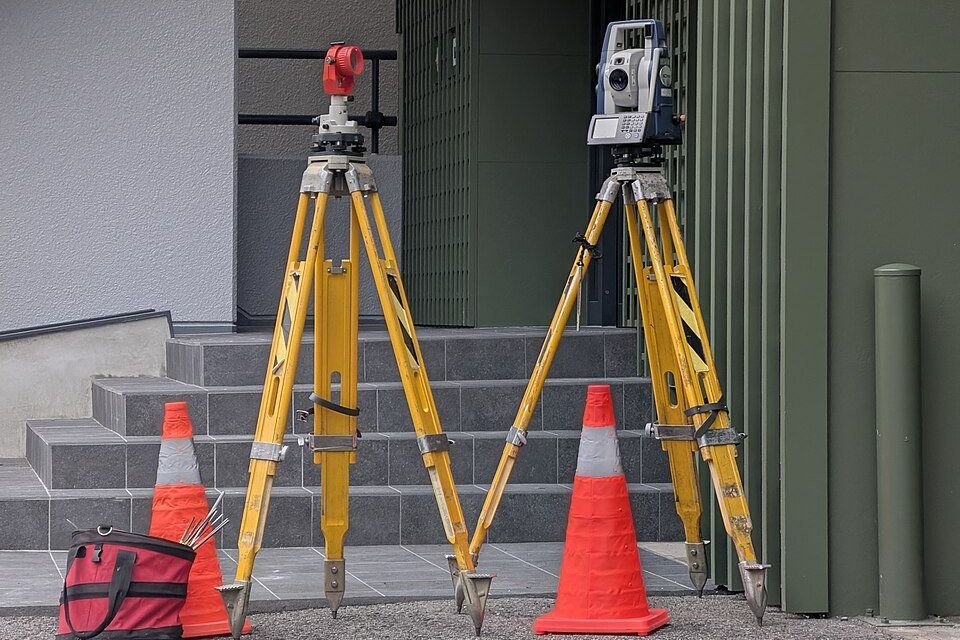
Boundaries and subdivision
Boundary checks and technical support for dividing or unifying plots.
See the line →