
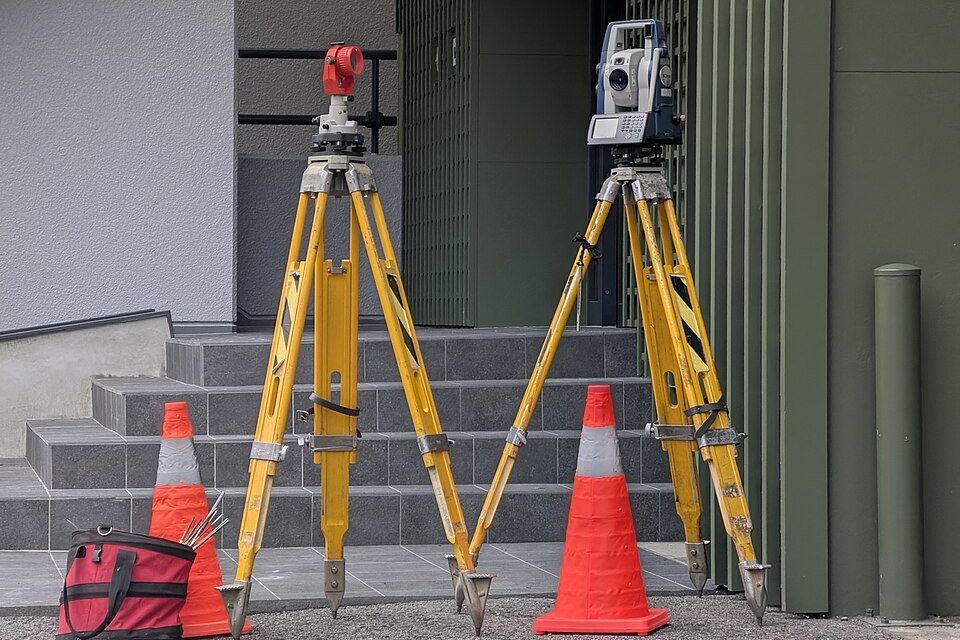
What it is
Layout transfers the approved project to the ground so foundations and walls start in the right place. Errors here are expensive later, so points are checked before the builder proceeds.
What is included
- Setting out from the project
- Points checked before work
- Level references
- Follow-up visits as needed
How we work
Purpose first
Each job starts by defining what the survey is for and which body will receive the documents.
Field measurement
Measurements are taken on site with calibrated equipment and checked before leaving the field.
Technical documents
Drawings, reports and files are delivered in the format required by the registry or project.
Next step. Send us the details and we will reply with what is needed to move forward. Write to [email protected] or call +55 (47) 9932-0939.
Related
Know the land
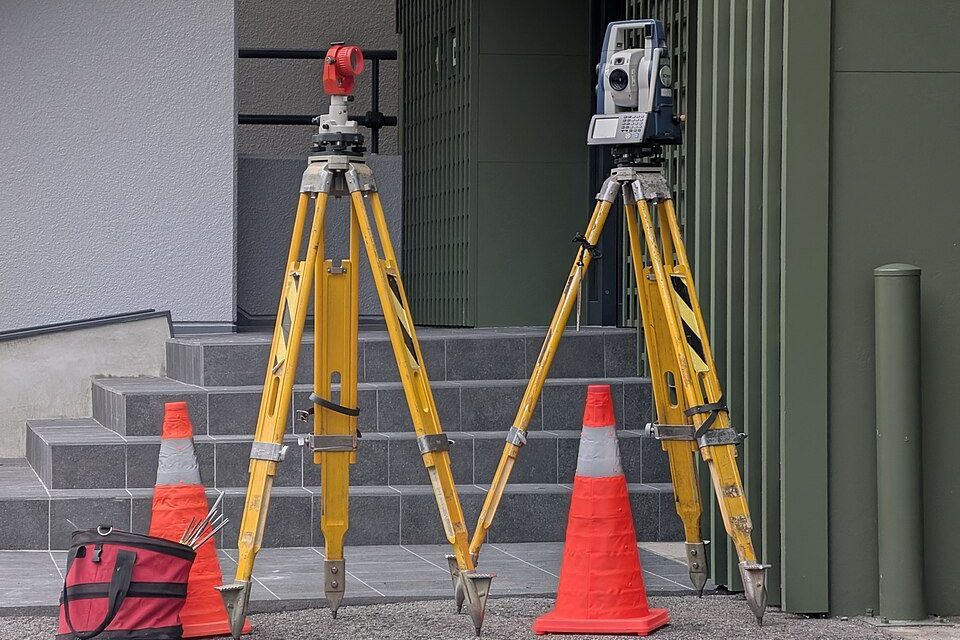
Topographic survey
Planialtimetric surveys showing boundaries, levels and existing features.
See the line →For registry
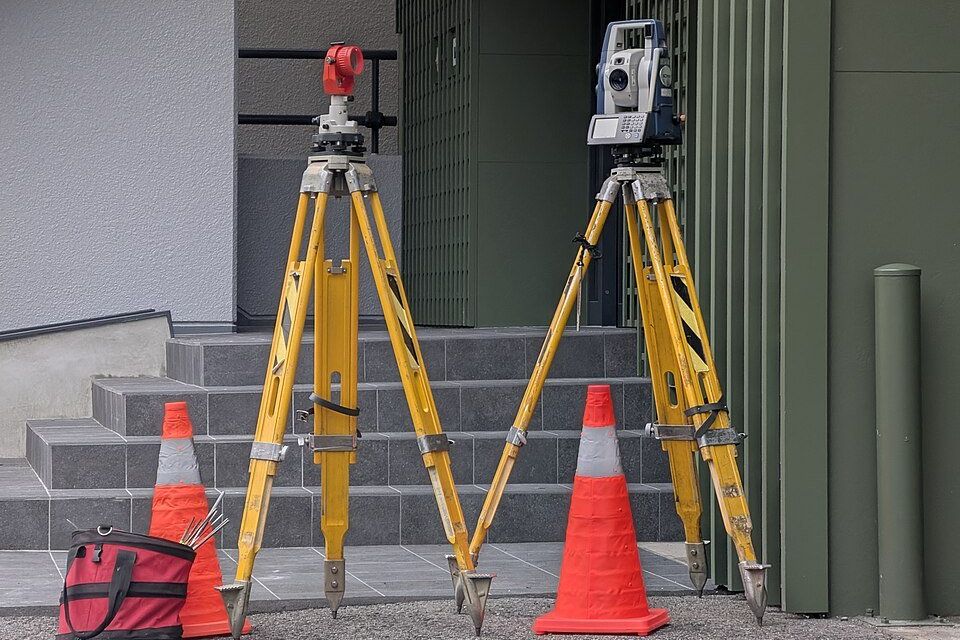
Rural georeferencing
Georeferencing of rural properties to the standards required for registration.
See the line →Clear limits
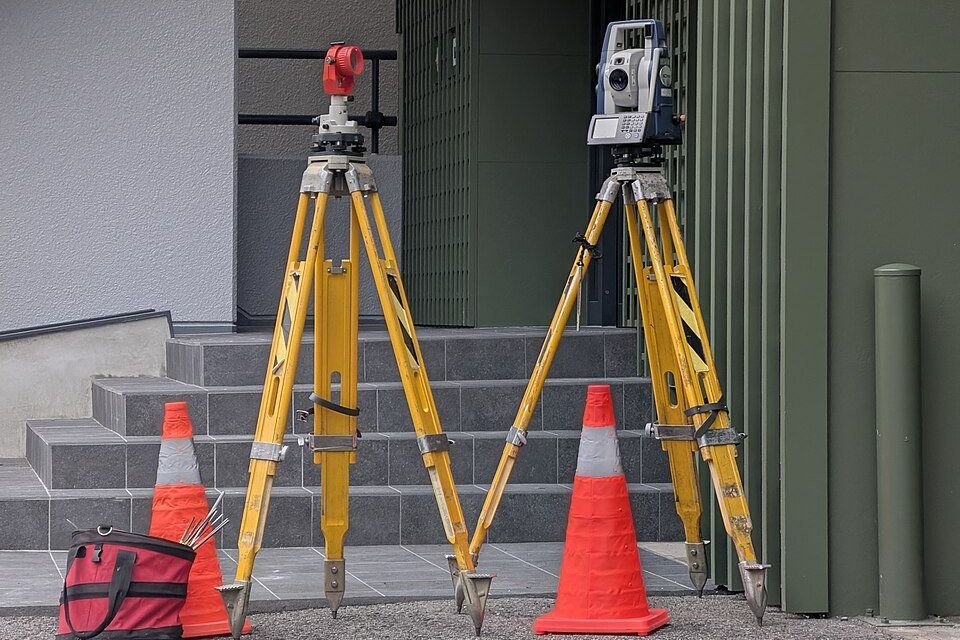
Boundaries and subdivision
Boundary checks and technical support for dividing or unifying plots.
See the line →